


How to specify the minimum Stem Length

L, min = H + 2d where:
H – length of the sensor, mm, *
d – diameter of the stem (probe), mm
The minimum Stem Length (L) is the part that must be immersed in the fluid which temperature we will be measured.
The manufacturer’s stated parameters regarding the accuracy and fast-response can be achieved only when the Minimum Stem Length requirements are fulfilled.
* The length of the sensor (H) depends on the measuring range, the type of material used to make it, and the diameter (d) of the sensor.
For this reason, we recommend the Stem Length (sensor), L to be agreed with the manufacturer upon request.

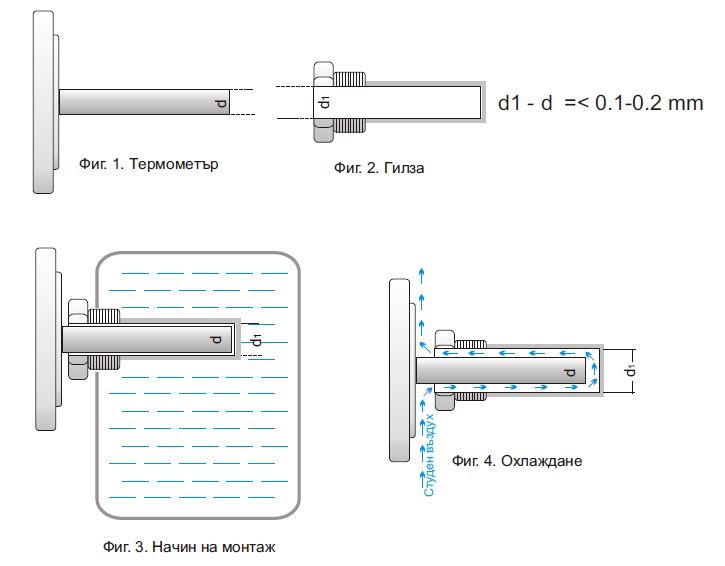
Often a “pocket” is mounted to measure the temperature in equipment and installations.
It is a sleeve (Figure 2) in which the thermometer is placed (Figure 1). This option is used where the equipment has a large volume of operations and continuous mode of work (Figure 3). The use of a thermowell allows removal of thermometer for calibration check or interchange of instruments without shutting down the process.
This option is convenient, but the accuracy of the measurement depends on the observance of several important factors. The indirect contact of the thermometer stem with the measured fluid always results in some error in the readings, which in some cases may be significant.
The difference in the diameters of the thermometer stem (d) and the sleeve bore (d1) leads to degradation of the contact and the heat exchange between the stem and the sleeve. The larger the difference between the two diameters, the greater the error. It is due the air circulation in the opening which takes the probe heat (cool the probe) (Figure 4). For this reason, the difference between the diameters should not exceed 0.1-0.2 mm, so as to reduce the losses but also to ensure that the thermometer can be freely put and removed without causing mechanical damage.